
150 Calibration Certificates Do Not Equal 150 Compliant Gauges
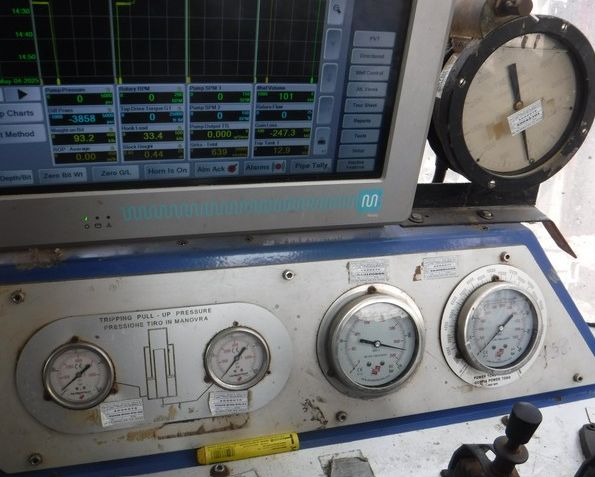
A folder containing 150 calibration certificates does not, on its own, prove that 150 gauges are correctly identified and controlled. The important question is whether each certificate can be reliably matched to the physical instrument it describes.
On a drilling rig, gauges and instruments can be spread across many systems. Where serial numbers are missing or difficult to use, a new identifier introduced during each calibration visit can leave the business with years of documents but an uncertain history for the actual equipment.
Start with a master register the business owns
Give every gauge a controlled, managed ID and record the functional position where it is installed. The physical instrument and its installation position are related records, rather than interchangeable descriptions.
A functional position such as ACC-B1 can identify a bank-one pressure-gauge installation. The gauge installed there should retain its own identity, so replacements and movements do not break the equipment history.
Connect the instrument to its evidence
A useful traceability chain connects the gauge ID, functional position, associated equipment, location, calibration history, certificate, next due date and compliance status.
This makes the register more than an inventory. It becomes the route from a physical gauge to the records supporting its use, with enough context to understand where it belongs and what attention is due.
Control the calibration scope
Provide the calibration company with the controlled register, approved identifiers and functional positions. Ask it to work against that scope and return reports that match, rather than creating a fresh set of disconnected numbers.
Reconcile the completed work against the register so missing instruments, unmatched certificates and outstanding actions remain visible. Having a certificate is only useful when the business can identify the gauge it covers and review the evidence behind the recorded status.
Make the information accessible at the equipment
Heimdall’s P&ID Builder can help map gauges to their positions within a system and connect those symbols to asset records. Instead of opening large numbers of PDFs to find a match, a user can select the instrument and navigate to its calibration history and supporting documents.
The objective is asset-centric instrument management: a controlled register and a clear connection between the installed equipment and its evidence.
Focus on the measurements that matter
The original post emphasises understanding the intended use and importance of each measurement. A gauge’s presence on a rig should not replace that assessment, and a certificate count should not substitute for control of the instruments themselves.
Start with reliable identification, maintain the links as equipment moves or changes, and make the evidence easy to retrieve. That is how a collection of calibration documents becomes useful asset information.